LUCAS

LUCAS Audio & Cinema

Hear the room.
Feel the story.

Our design scope ranges from straightforward 2.0 and 2.1 stereo systems and discreet multi-zone audio to dedicated Dolby Atmos cinemas, reference-grade screening rooms and fibre-optic starlight ceilings. Each system is specified around room geometry, seating, acoustics and the required performance level.

Three listening philosophies

Choose the experience first.

We match the loudspeaker platform, electronics and installation approach to your room—not simply a brand name.

Official product range and availability vary by region.

Four levels of audio design

From everyday listening to a reference room.

The starting point may be a compact stereo system or a few music zones. Larger projects can add architectural loudspeakers, Karaoke, Dolby Atmos and a fully modelled screening room.

album

Essential

Stereo & TV Audio

A well-matched 2.0 or 2.1 system for music and television, designed around the room and listening position.

  • ✓ Bookshelf or floorstanding speakers
  • ✓ Streaming and turntable sources
  • ✓ Optional subwoofer
  • ✓ Practical acoustic placement
speaker_group

Integrated

Whole-home Audio

Independent music zones for living areas, bedrooms and outdoor spaces, with grouped playback when required.

  • ✓ Wireless or architectural speakers
  • ✓ Central or distributed amplification
  • ✓ App and AirPlay control
  • ✓ TV audio integration
mic_external_on

Entertainment

Karaoke & Media Room

A dedicated Karaoke signal path with suitable microphones, processing, loudspeakers and screen integration.

  • ✓ Wired or wireless microphones
  • ✓ Vocal processing and feedback control
  • ✓ Music library and display integration
  • ✓ Can share a media room
theaters

Reference

Private Cinema

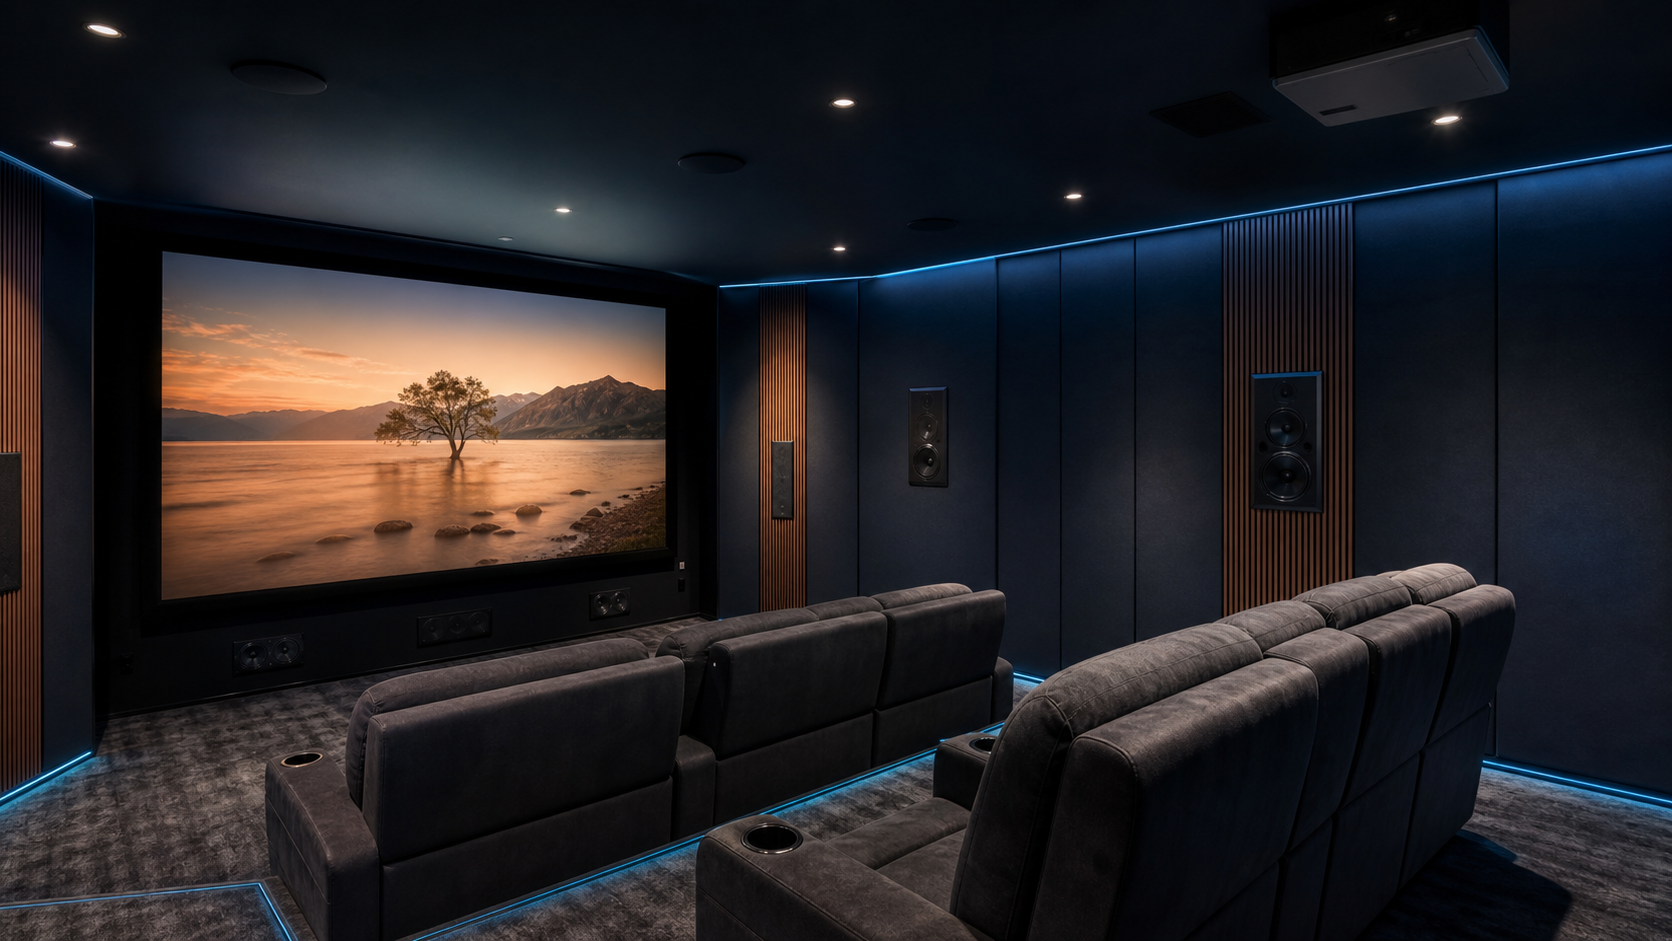
A dedicated Dolby Atmos room with projection, bass design, acoustic treatment, lighting and control specified together.

  • ✓ 5.1.2 through high-channel-count Atmos
  • ✓ Multiple-subwoofer design
  • ✓ Acoustic treatment and isolation
  • ✓ Reference-grade processing

Interactive cinema layout

From 5.1 to a private screening room.

Select a layout to preview the speaker roles. Final positions depend on room geometry, seating and the selected equipment.

SCREEN
MAIN SEATING

Cinema and entertainment design

The room is part of the system.

projector

Projection & display

Screen size, viewing distance, projector throw and ambient light planned together.

brand_awareness

Speaker architecture

Freestanding, in-wall, behind-screen and overhead solutions matched to the room.

graphic_eq

Room acoustics

Absorption, diffusion, isolation and noise control considered from the build stage.

settings_input_component

AV processing

Appropriate AVR or separates, source switching, formats and expansion headroom.

vibration

Bass management

Subwoofer quantity and positions selected for smoother response across the seats.

mic_external_on

Karaoke system

Microphones, vocal processing, feedback control and music sources specified as a complete signal chain.

weekend

Seating & sightlines

Comfort, riser height, screen visibility and speaker clearance coordinated.

smart_button

Unified control

Movie, Music, Karaoke, Game and Night scenes can coordinate AV, lighting and shades.

Fibre-optic starlight ceilings

Bring the night sky indoors.

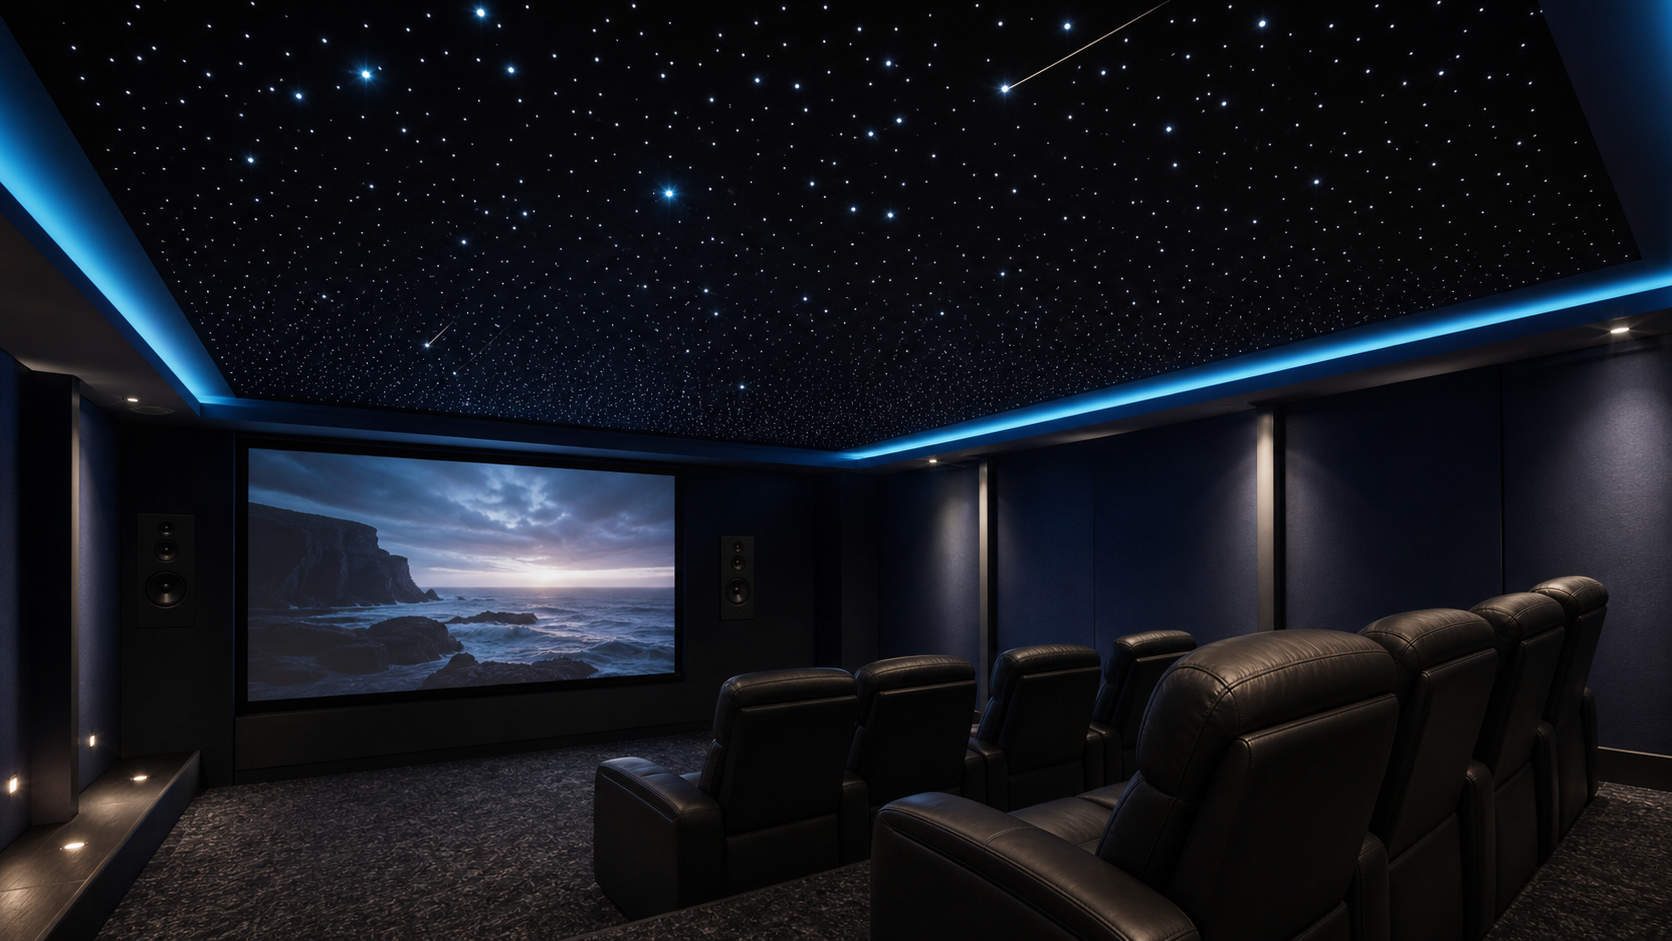
A custom fibre-optic ceiling adds a quiet layer of theatre atmosphere without placing electrical light fittings across the finished star field.

Mixed-size star points
Twinkle and dimming
Constellations or custom patterns
Meteor and galaxy effects
RGBW scene options
HyPanel / BelaHome control

Cinema scene preview

Starlight ceiling
Room lighting
Audio mode
Shades

Available automation depends on installed lighting, AV and control hardware.

Architectural audio

Sound that fits the architecture.

Keep floor space clear with discreet loudspeakers and centralised amplification, while preserving service access and future flexibility.

ceilingIn-ceiling
view_in_arIn-wall
tvTV zones
deckOutdoor
speaker_groupMulti-room
visibility_offPaintable grilles

Whole-home example

Living

TV + music

Playing
Kitchen

In-ceiling pair

Grouped
Bedroom

Wireless speaker

Paused
Deck

Weather-resistant pair

Playing

Audio project planner

Choose the level of system you have in mind.

This provides an initial design direction. Room drawings and acoustic requirements are reviewed before the equipment schedule is prepared.

Primary experience
Room / project scale

Design the room as one complete experience.

Audio, screen, acoustics, lighting, starlight ceiling, networking and smart control—planned together from the beginning.